


Permit delays are the #1 cause of silo project overruns, with 60% of applicants missing critical submittals on the first try. Here’s the exact documentation package you need for steel silo construction, broken down by jurisdiction type.
Key Takeaways
- Core Data Point: 8–12 weeks is the average permit approval timeline for a standard steel silo, but incomplete submittals can push this to 6+ months.
- Best Practice: Submit geotechnical reports, structural calculations, and fire safety plans as a bundled package—most jurisdictions will reject piecemeal submissions.
- Risk Alert: Overlooking wind and seismic load calculations specific to your site’s zip code is the single most common rejection reason.
What You Must Submit: The Core Permit Package for Steel Silos
Every jurisdiction—whether municipal, county, or state—requires a baseline set of documents before they’ll even look at your silo project. The non-negotiables include a completed application form (signed by the property owner or authorized agent), a site plan drawn to scale showing the silo’s footprint, property lines, setbacks, and existing structures, plus two to three sets of construction drawings stamped by a licensed professional engineer. For silos over 30 feet in height or 500 tons capacity, expect to add a geotechnical report covering soil bearing capacity, groundwater levels, and frost depth—this alone can cost $2,000–$5,000 but saves months of back-and-forth.
Don’t forget the structural calculations. These need to detail dead loads (silo weight plus stored material), live loads (wind, snow, seismic), and load combinations per ASCE 7 or your local building code equivalent. I’ve seen projects stall for eight weeks because the engineer used the wrong load combination factor. Also include a foundation design drawing—concrete ring walls or mat slabs need rebar schedules and concrete mix specs. Finally, a fire safety plan is mandatory for any silo storing combustible dust (grain, wood pellets, chemicals). This means showing dust collection systems, explosion venting, and emergency access routes.
Jurisdiction-Specific Submittals: Rural vs. Urban vs. Industrial Zones
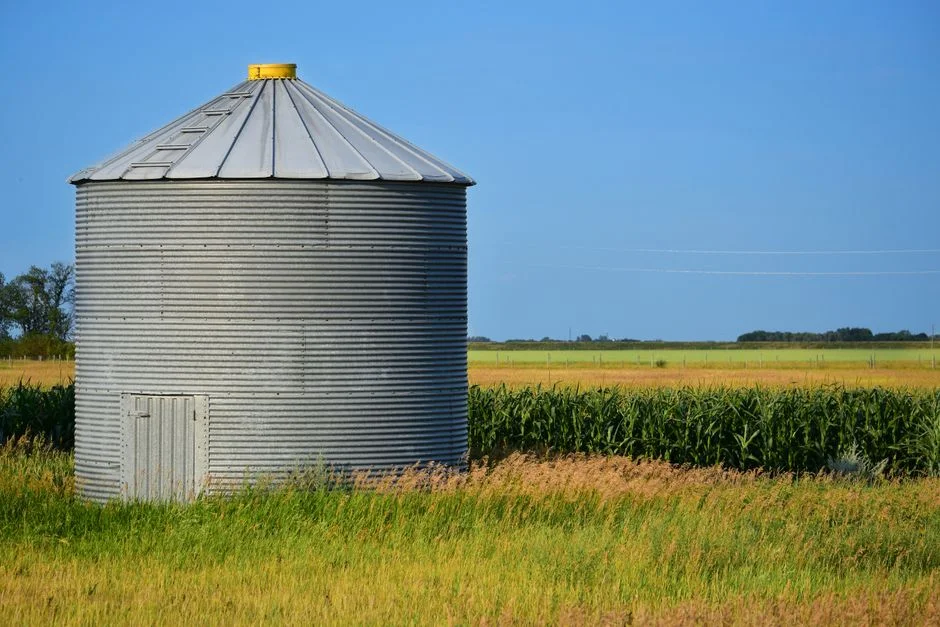
Here’s where things get tricky. Rural agricultural zones often have streamlined processes—you might only need a simple building permit and a soil test, with no fire review if the silo is over 500 feet from any structure. But don’t assume. Some counties still require a conditional use permit if the silo exceeds 50 feet in height. Urban jurisdictions are the opposite: expect a full planning commission review, environmental impact statements, and public hearings if the silo is within 200 feet of residential zones. Industrial zones sit in the middle—they’ll fast-track your application if you submit a hazardous materials management plan and a noise study (silo fans and conveyors can hit 85 dB at 50 feet).
How to Identify Your Jurisdiction’s Specific Requirements
Call the building department directly and ask for their “commercial structure permit checklist.” Most have one, but they don’t post it online. Then cross-reference with the International Building Code (IBC) Chapter 31—Special Construction for silos—and your state’s amendments. For example, California adds Title 24 energy requirements even for agricultural structures, while Florida mandates hurricane tie-downs for silos in wind-borne debris regions. A professional manufacturer can often provide a jurisdiction-specific submittal template based on their experience in your area.
Common Pitfall: The “One-Stamp” Mistake
Many applicants assume a single engineer’s stamp covers everything. Wrong. Some jurisdictions require separate stamps for structural, geotechnical, and fire protection engineering. If your silo includes a conveyor system, you may also need a mechanical engineer’s stamp for the drive and safety guards. I’ve seen permits rejected because the structural stamp was from a civil engineer, not a structural engineer—check your state’s licensing board definitions before you submit.
Expediting the Process: What Experienced Teams Do Differently
Experienced teams don’t wait for the permit to start. They pre-submit the geotechnical report and site plan for a “conceptual review” (most jurisdictions offer this for free), then address comments before the full package goes in. This cuts review time by 30–40%. Another trick: use a professional manufacturer’s pre-engineered silo design with a PE stamp already on file—many jurisdictions accept these as “deemed to comply” with local codes, shaving 2–4 weeks off the review. Finally, always include a stormwater pollution prevention plan (SWPPP) for sites over one acre—this is a federal requirement under the Clean Water Act, and missing it can trigger a stop-work order before you even break ground. For complex projects, consider hiring a permit expediter who knows the local building official’s pet peeves (like missing sheet numbers on drawings).
Frequently Asked Questions
Q: Do I need a separate permit for the silo foundation vs. the silo structure itself?
A: In most jurisdictions, yes. The foundation is considered a separate “building” component under the IBC, requiring its own permit application and inspection. However, if you submit both as a single package with a unified structural drawing set, many building departments will issue one permit covering both. Always confirm with your local plan reviewer—some counties require two separate checks.
Q: How long does a steel silo construction permit take to approve?
A: For a complete, error-free submittal in a rural zone, expect 4–6 weeks. Urban jurisdictions average 8–12 weeks. Industrial zones fall in the middle at 6–8 weeks. Incomplete submittals double these timelines—I’ve seen 6-month delays because of missing wind load calculations. Expedited review services (for an extra fee) can cut 2–3 weeks off.
Q: What happens if my silo’s intended use changes after the permit is issued?
A: You must file a permit amendment. Changing from grain storage to chemical storage, for example, triggers a full fire safety and environmental review. Even switching from wheat to corn (different flow properties) might require re-checking load calculations if the density differs by more than 10%. Don’t skip this—operating outside your permit scope can lead to fines or forced demolition.
Q: Do I need a licensed contractor for silo construction, or can I self-build?
A: Most jurisdictions require a licensed general contractor for commercial silos over 10 feet in height or 200 tons capacity. Self-building is usually only allowed for agricultural silos on your own farm, and even then, you’ll need to pass all inspections. Check your state’s contractor licensing board—some exempt agricultural structures, others don’t.
Q: What if my silo is portable or temporary—do I still need a permit?
A: Yes, in most cases. Portable silos (e.g., on skids) still require a building permit if they’re used for more than 180 days or exceed 500 square feet. Temporary silos for construction sites might get a 90-day exemption, but you’ll need a zoning permit and a letter from the fire marshal. Don’t risk it—unpermitted silos can be ordered removed at your expense.
Q: Can I use a pre-engineered silo design from a manufacturer to speed up permitting?
A: Absolutely. Many professional manufacturers offer pre-engineered designs with a PE stamp and load calculations already completed. These are often pre-approved by major jurisdictions, cutting review time by 30–50%. Just make sure the design includes your specific wind and snow loads—generic designs will still require a site-specific check.
Looking for Professional Silo Storage Solutions?
We provide customized design, manufacturing, and installation services for steel silo systems worldwide.
Get Your Free Technical Consultation →