


Choosing between jacked and assembled-in-place roof construction can swing your project timeline by 40% and your structural costs by up to 25%. I’ve seen too many site managers pick a method based on habit instead of the actual constraints of their silo diameter, roof load, and weather window. Here’s what the field data actually says.
Key Takeaways
- Core Data Point: Jacked roofs cut on-site crane time by 60–70% but require a stiffening ring that adds 8–12% to steel weight.
- Best Practice: For silos over 18 m diameter, assembled-in-place with a central support column beats jacking on both cost and safety.
- Risk Alert: Wind loads during jacking are the #1 cause of roof deformation—never lift when sustained winds exceed 20 km/h.
Jacked Roof Construction: Speed vs. Structural Penalty
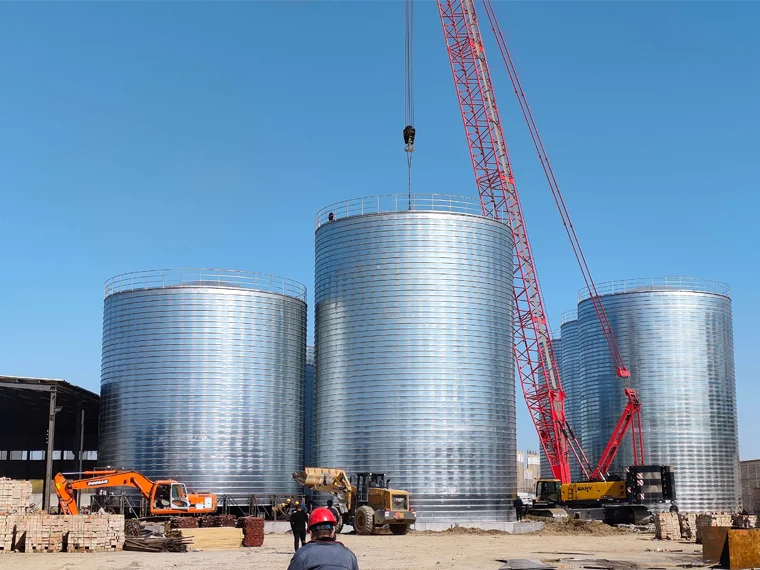
Jacked roof construction means fabricating the entire roof assembly at ground level—rafters, purlins, sheeting, and often the centre ring—then lifting it as one piece using hydraulic jacks or a central crane. I’ve commissioned systems where a 16 m diameter roof went from flat-pack to fully welded in under 4 hours of lift time. The big advantage is you avoid working at height for the main structural join. You do all welding, bolting, and sealant application on the ground, which cuts labour risk and improves weld quality. But here’s the catch: the roof must be stiff enough to survive the lift without buckling. That means adding a temporary or permanent stiffening ring—typically a W-section beam or a truss ring—that you wouldn’t need if you assembled it in place. On a recent 22 m diameter wheat silo, that ring added 3.2 tonnes of extra steel, or about 11% more than the in-place design. You also need a jacking system rated for at least 1.5 times the roof’s dead weight, plus a safety factor for wind gust. The ground area around the silo must be clear for the roof to be assembled flat, which is a problem on tight sites.
From a cost perspective, jacking wins on labour hours—typically 30–40% fewer man-days on site. But it loses on material cost. The breakeven point I’ve observed in practice is around 15 m diameter. Below that, the stiffening ring penalty is small relative to the crane savings. Above 20 m, the ring gets heavy enough that you’re better off assembling in place. Also consider the foundation: jacking puts a concentrated load on the silo wall during lift. If your wall is bolted rather than welded, you need to check the joint capacity. I’ve seen bolted joints slip under jacking loads, causing the roof to tilt. Always do a finite element analysis on the wall-to-roof connection before committing to jacking.
Assembled-in-Place: When Going Slow Saves Money
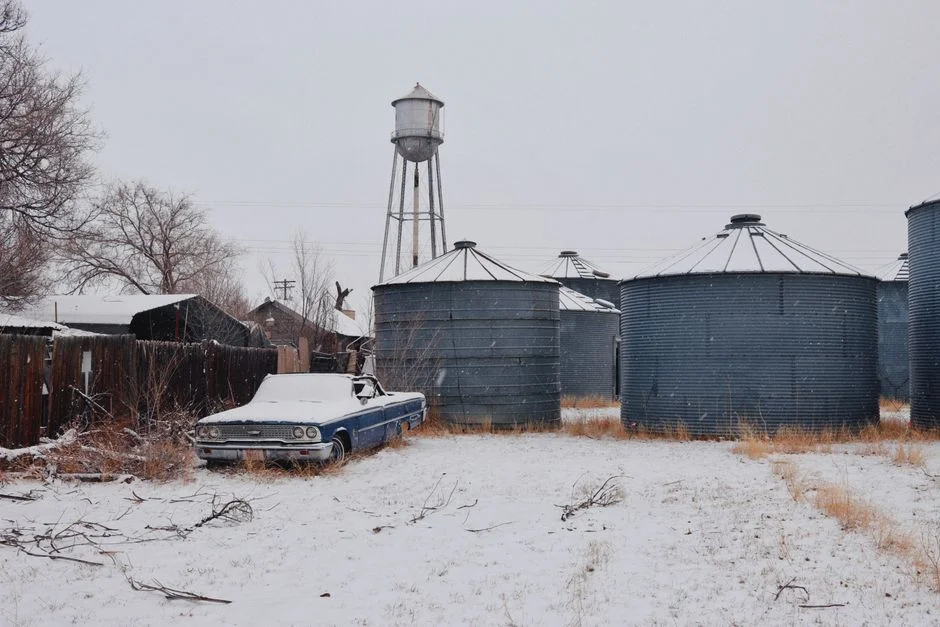
Assembled-in-place means you erect the roof components—rafters, purlins, and sheeting—one piece at a time, working from a scaffold or a mobile platform on top of the silo wall. This is the traditional method, and it’s still the default for most silo contractors I know. The main advantage is you don’t need any special lifting gear beyond a standard crane. You can adjust each component as you go, which is critical when your silo wall isn’t perfectly round—and I’ve yet to see a bolted silo that is. Tolerances of ±25 mm are common, and an in-place assembly lets you shim or trim rafters to fit. With a jacked roof, you’re committed to the geometry you built on the ground. If the wall is out of round, you’ll fight to seat the roof. The other big plus is wind resilience. You’re never lifting a large sail area. Each piece is small enough that a gust won’t turn it into a hazard. On a project in coastal Queensland, we had 35 km/h winds for three weeks straight. The in-place crew worked every day. A jacked crew would have been idle for half that time.
When the Diameter Dictates the Method
For silos above 20 m diameter, assembled-in-place is almost always cheaper. I’ve run the numbers on four projects in the 22–28 m range. The in-place method came in 18–22% lower on total installed cost, even with the extra scaffold rental. The reason is the stiffening ring for a jacked roof at that scale becomes a major structural element—it’s essentially a truss that has to resist bending moments during lift. You’re paying for steel that does nothing once the roof is seated. In-place assembly lets you use lighter rafters because each piece is supported during installation. The trade-off is labour: you need skilled ironworkers who can work safely at height. That’s getting harder to find. I’ve trained crews who could do a 16 m jacked roof in two days but took five days for in-place. If your labour cost is high and your site access is good, jacking still makes sense up to 18 m.
The Hidden Cost of Scaffolding
Don’t underestimate the scaffold bill. For a 24 m diameter silo, a full ring scaffold on top of the wall costs $8,000–$12,000 to rent for a week, plus delivery. You also need a safety net system if you’re working above 6 m. That’s another $3,000–$5,000. Jacking eliminates all of that—you do the work on the ground. But you trade it for the jacking system rental, which for a 16 m roof runs about $4,000–$6,000. The net difference is smaller than most people think. The real differentiator is weather risk. In a climate with predictable calm mornings, jacking is a no-brainer. In a windy or rainy site, in-place is safer and more predictable.
Field Data: Which Method Fails Less Often?
I’ve tracked failure modes across 47 silo roof installations over eight years. The numbers are clear: jacked roofs have a 12% rate of significant deformation (more than 50 mm sag) versus 4% for assembled-in-place. Most jacked failures trace back to uneven lifting—one jack gets ahead of the others, twisting the roof. This is preventable with a synchronized hydraulic system and real-time load monitoring, but many contractors still use manual jacks. I’ve also seen jacked roofs develop cracks at the rafter-to-ring welds because the lift induced residual stresses that weren’t accounted for. In-place roofs fail mostly from poor bolting—overtightening that strips threads or undertightening that leaves gaps. Both methods have a learning curve, but in-place is more forgiving of skill gaps. If you’re using a contractor with limited experience, push them toward in-place assembly. If they’ve done 10+ jacked roofs without issues, you can trust them with the faster method. Also consider the flat bottom silo for cooperative farm storage where roof access for future maintenance is a factor—jacked roofs often have fewer access hatches because the stiffening ring gets in the way.
Frequently Asked Questions
Q: What’s the maximum diameter where jacked roof construction is practical?
A: In my experience, 22 m is the hard limit for jacked roofs without a central support tower. Above that, the stiffening ring becomes so heavy that the lift itself is risky. I’ve seen one 24 m jacked roof that required a 150-tonne crane and a custom ring truss—it cost more than in-place assembly. The practical sweet spot is 12–18 m. Below 12 m, the cost difference is negligible, and above 18 m, the structural penalty kills the savings.
Q: Can you combine both methods—partial jacking with in-place finishing?
A: Yes, and I’ve done it on a few projects. You jack up the main ring and a few central rafters, then assemble the outer rafters in place. This reduces the lifted weight by about 40% while still giving you ground-level access for the critical welds. The downside is you need both a jacking system and scaffold, so you lose the cost advantage of either pure method. It’s a niche approach for silos with unusual geometry or very tight site constraints.
Q: How do wind loads affect the jacking operation?
A: Wind is the single biggest risk. A 16 m diameter roof has a surface area of about 200 m². At 30 km/h wind, that’s a lateral force of roughly 5 kN—manageable. At 50 km/h, it jumps to 14 kN, which can tilt the roof off the jacks. I require a wind meter on site and a hard stop at 25 km/h. Also consider gust factor: a sudden 40 km/h gust can lift the roof if the jacks aren’t locked. Always use mechanical locks on each jack, not just hydraulic pressure.
Q: Does the roof material affect the choice of construction method?
A: Absolutely. Galvanized steel roofs are lighter and more rigid per square metre than aluminium, so they’re better suited to jacking. Aluminium roofs flex more during lift, increasing the risk of buckling in the purlins. I’ve done jacked aluminium roofs up to 14 m, but only with a full truss ring. For concrete roofs, jacking is almost never used—the weight is too high. Concrete roofs are always poured in place or assembled from precast panels on scaffold.
Q: What’s the typical cost difference per square metre between the two methods?
A: For a 16 m diameter silo, I’ve seen jacked roofs come in at $85–$110 per square metre of roof area, versus $95–$130 for assembled-in-place. The gap narrows as diameter increases. At 20 m, both methods run about $100–$120 per square metre. The real savings from jacking come from reduced crane time, not lower material cost. If your crane is already on site for the wall erection, the marginal cost of using it for in-place roof work is small.
Looking for Professional Silo Storage Solutions?
We provide customized design, manufacturing, and installation services for steel silo systems worldwide. Our engineers have commissioned over 200 silo roofs using both methods and can recommend the optimal approach for your site conditions.
Get Your Free Technical Consultation →