
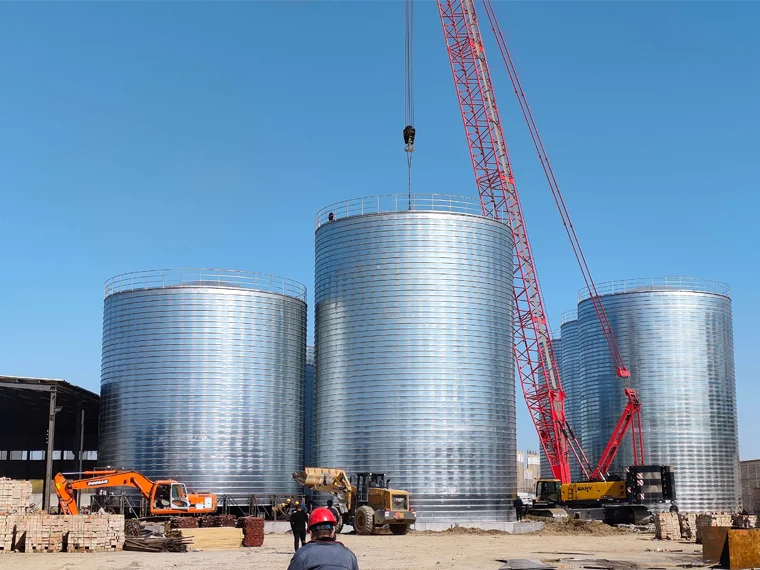
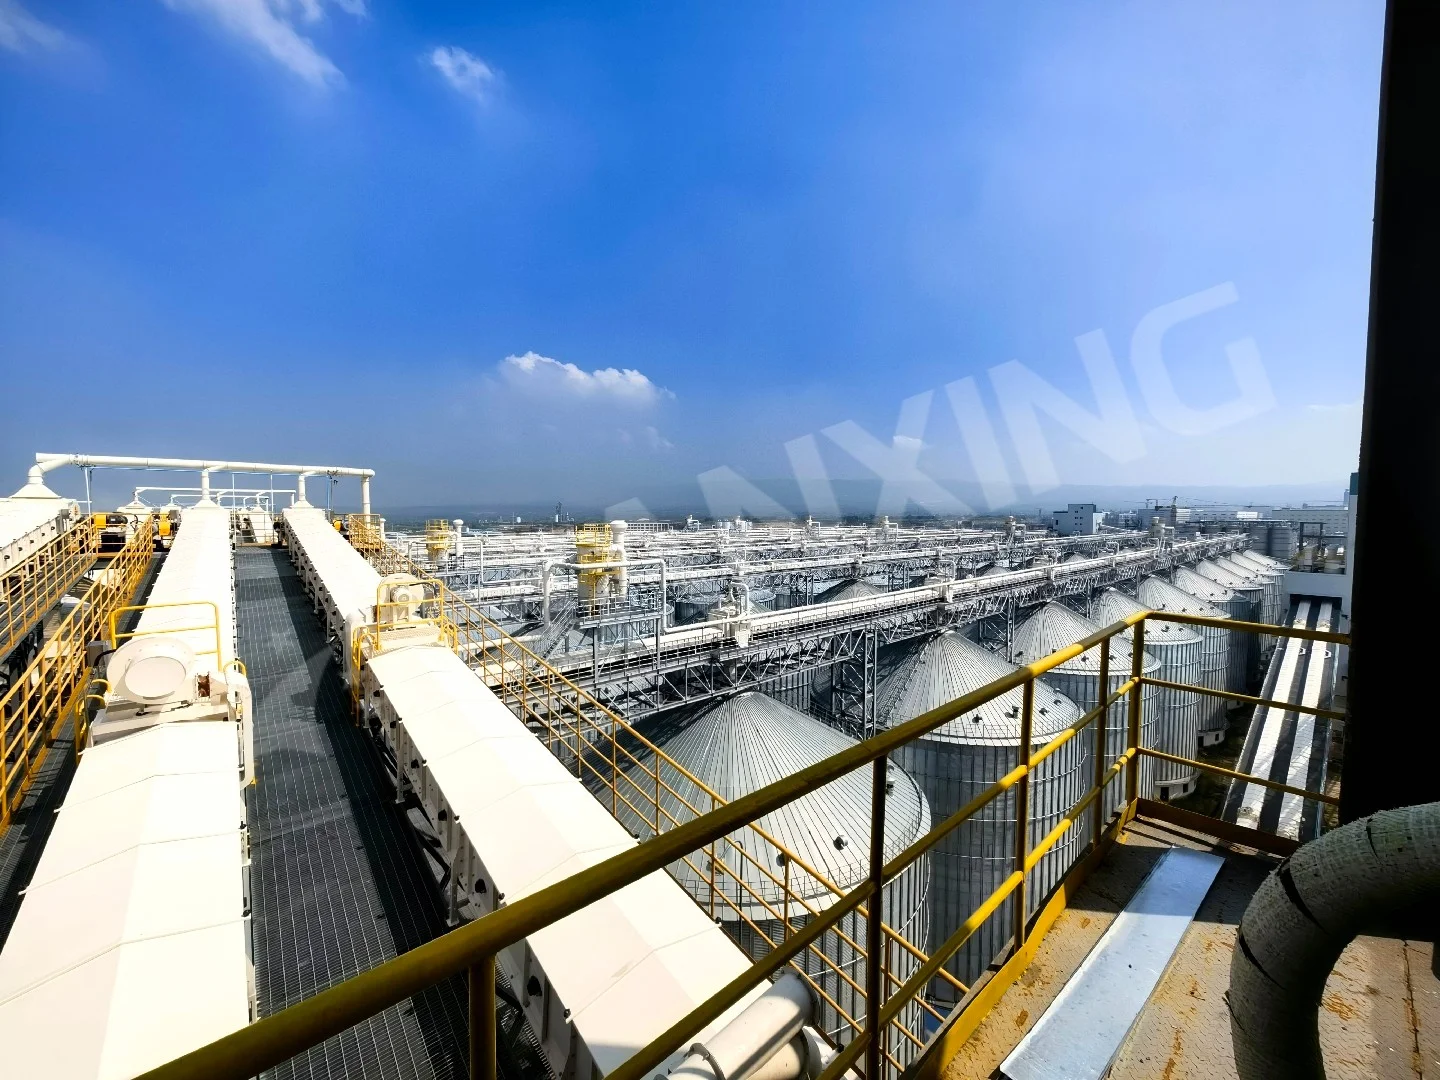


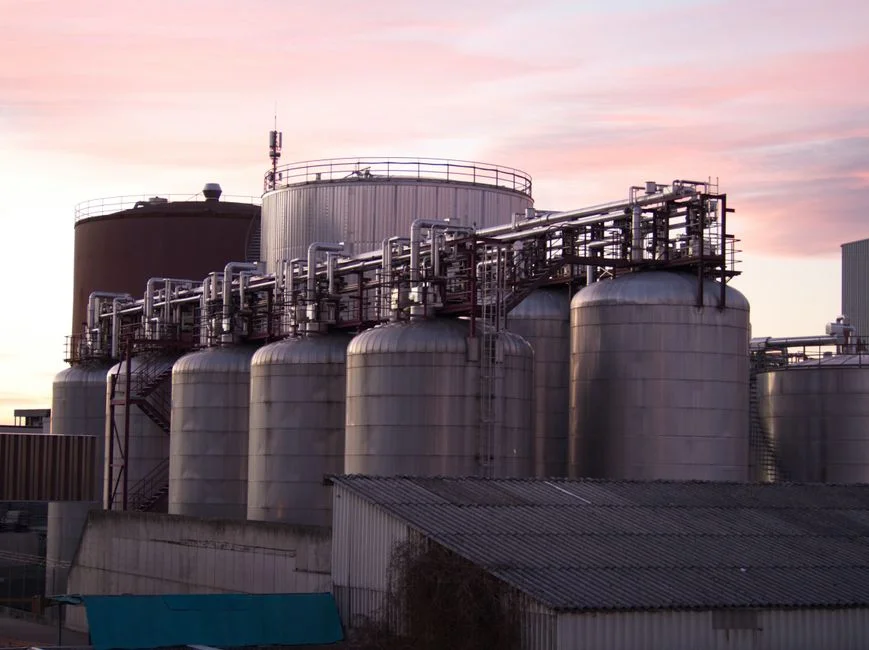
Nearly 40% of steel silo structural failures trace back to inadequate site preparation—not design flaws or material defects. If your foundation sits on uncompacted fill or unverified soil, you're gambling with a multi-million dollar asset. This checklist walks you through the critical steps before a single bolt is tightened, based on field data from over 200 installations across five continents.
Key Takeaways
- Core Data Point: Soil bearing capacity must be verified to at least 150 kPa for standard grain silos; heavier loads require 250+ kPa.
- Best Practice: Conduct a geotechnical investigation 4–6 weeks before foundation pour—never skip the compaction test.
- Risk Alert: Differential settlement as little as 25 mm across a silo ring can cause wall buckling and discharge issues.
Geotechnical Investigation: The Non-Negotiable First Step
Every steel silo installation starts underground. You need a geotechnical report that covers soil type, bearing capacity, groundwater level, and frost depth. For a typical 15-meter-diameter grain silo holding 3,000 tons, the foundation load exceeds 4,000 kN. If your soil is clay, sand, or silt, the allowable bearing pressure drops fast—clay can handle 100–150 kPa, while well-graded gravel hits 300–400 kPa. I've seen a site in Southeast Asia where the top 2 meters were loose fill; we had to excavate and replace with engineered fill to hit 200 kPa. Get a standard penetration test (SPT) done at 1.5-meter intervals down to at least 6 meters. Skip this, and you're looking at cracks in the silo wall within the first year.
Groundwater is another killer. If the water table sits within 1 meter of the foundation base, you need a dewatering plan or a raised slab. A silo I commissioned in Bangladesh had seasonal flooding—we raised the plinth by 600 mm and added a gravel drainage layer. Cost an extra $8,000, saved the client $80,000 in potential repairs. Also check for expansive soils; they swell when wet and shrink when dry, shifting your silo by centimeters. A lime stabilization treatment or over-excavation with non-expansive fill handles this. Budget 2–3% of total project cost for geotechnical work—it's cheap insurance.
Site Grading and Drainage: Keeping Water Away From the Silo
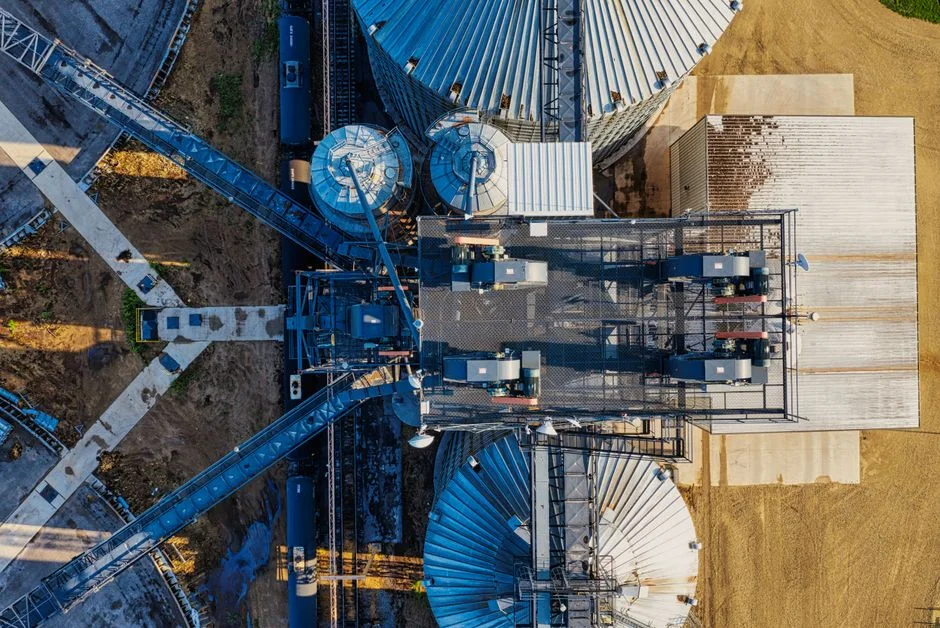
Water is the enemy of steel silo foundations. You need the site graded to slope away from the silo at a minimum 2% grade—that's 20 mm drop per meter. For a 20-meter-diameter silo, the grade should extend at least 5 meters beyond the foundation edge. I've seen silos where rainwater pooled around the base, saturating the soil and causing the foundation to tilt 40 mm over two years. The fix? A 150 mm thick concrete apron with rebar, sloped at 2%, tied into a perimeter drain system. Use perforated PVC pipe (100 mm diameter) wrapped in geotextile, buried 300 mm deep, leading to a sump or storm drain. In cold climates, add a frost-protection layer—300 mm of gravel under the slab prevents heave. One client in Canada skipped this; the silo lifted 50 mm in the first winter. Cost them $30,000 to jack and relevel.
Compaction and Subgrade Preparation
The subgrade must be compacted to at least 95% of standard Proctor density for a uniform bearing surface. Use a sheepsfoot roller for clay soils, a vibratory plate for granular. Test every 300 mm lift with a nuclear density gauge or sand cone test. For a 1,500-ton silo, the foundation ring load is about 200 kN per linear meter—if the subgrade compresses unevenly, you get differential settlement. I recommend a 300 mm thick engineered fill layer (crushed stone or well-graded gravel) capped with 100 mm of lean concrete as a mud slab. This gives a clean, level surface for rebar placement and prevents the soil from pumping up during concrete pour.
Common Pitfall: Ignoring Utility Conflicts
Underground utilities—water lines, gas pipes, electrical conduits—are often missed in site prep. A grain silo installation in Nebraska hit a buried 6-inch gas main during excavation; the project stalled for three weeks while the utility company rerouted it. Always order a utility locate 10 business days before digging. Mark every line with paint and flags, then hand-dig within 1 meter of each mark. Also check overhead power lines—your crane and silo panels need at least 6 meters clearance. If lines are close, you'll need to coordinate a temporary shutdown or reroute. Factor in a 5% contingency for utility surprises.
Foundation Layout and Anchor Bolt Template Precision
The anchor bolt circle for a steel silo must be within ±3 mm of the design radius—any more, and the silo wall panels won't align. I use a laser total station to set the center point, then mark the bolt circle with a steel tape calibrated to 20°C. For a 12-meter-diameter silo with 24 bolts, the chord distance between bolts is about 1.57 meters; a 2 mm error in one bolt propagates to the next. Use a steel template jig bolted to the formwork—this holds the bolts in exact position during concrete pour. I've seen crews use wood templates; they warp in the rain, and you end up with bolts 10 mm off. The concrete foundation should cure for at least 7 days at 20°C before any silo erection. If you pour in cold weather (below 5°C), use accelerators and insulation blankets, and extend cure time to 14 days. One job in Sweden poured at -5°C; they used heated forms and a 28-day cure—the concrete hit 40 MPa instead of the spec 30 MPa. Overkill, but safe.
Don't forget the foundation's reinforcement. A ring beam foundation for a 3,000-ton silo needs at least 12 mm diameter rebar at 200 mm centers top and bottom, with 6 mm stirrups at 300 mm spacing. The concrete cover should be 50 mm to prevent corrosion from moisture. I always specify a slump of 75–100 mm for workability but not too wet—excess water reduces strength. After pour, keep the foundation moist for 7 days with wet burlap or a curing compound. A dry-cured foundation can crack under load, leading to anchor bolt pullout. I've seen a silo in Australia where the foundation cracked 2 mm wide; the bolts lost 30% of their pullout capacity. Cost $15,000 to epoxy-inject and retrofit.
Frequently Asked Questions
Q: How long does site preparation take for a steel silo installation?
A: Typically 2–4 weeks for a single silo, depending on soil conditions and weather. Geotechnical work takes 1 week, site clearing and grading 3–5 days, foundation pour and cure 10–14 days. Add 2 weeks if you need dewatering or soil stabilization. Rushing this phase is the fastest way to create long-term problems.
Q: What soil bearing capacity is required for a steel grain silo?
A: Minimum 150 kPa for standard silos up to 15 meters diameter and 3,000 tons capacity. For larger silos (20+ meters, 5,000+ tons), you need 250–300 kPa. If your soil tests below 150 kPa, you'll need a deep foundation—piles or a raft slab—which adds 20–40% to foundation cost. Always get a geotechnical engineer to sign off on the bearing capacity before design.
Q: Can I install a steel silo on a concrete slab without a ring beam?
A: Only for small silos under 100 tons capacity. For anything larger, a ring beam or reinforced mat foundation is mandatory. The ring beam distributes the concentrated load from the silo wall to the soil. Without it, the slab can punch through under load—I've seen a 500-ton silo on a flat slab crack the slab in a week. The ring beam depth should be at least 400 mm for a 1,000-ton silo, wider for heavier loads.
Q: What's the minimum distance between multiple steel silos?
A: At least 1.5 times the silo diameter center-to-center for independent foundations. For interconnected silos with shared foundations, you can reduce this to 1.2 times the diameter, but you need a structural analysis for wind and seismic loads. The gap between silo walls should be minimum 600 mm for access and maintenance. I've seen clients squeeze silos to 300 mm apart to save land—then they couldn't get a forklift in for cleaning.
Q: How do I handle site preparation for a silo in a flood-prone area?
A: Raise the foundation plinth at least 300 mm above the 100-year flood level. Add a perimeter drainage trench with a sump pump, and use a waterproof concrete mix with a crystalline admixture. The silo's electrical and control systems should be mounted on the silo leg or a raised platform. One client in the Mississippi floodplain raised their silo by 1.2 meters—cost extra $12,000 but avoided a $200,000 loss in the next flood.
Q: Do I need a building permit for a steel silo foundation?
A: Yes, in most jurisdictions. The permit covers foundation design, structural integrity, and zoning compliance. You'll need to submit the geotechnical report, foundation drawings stamped by a licensed engineer, and a site plan. Permit fees range from $500 to $5,000 depending on silo size and location. Expect 2–4 weeks for approval. Don't skip this—I've seen unpermitted silos ordered dismantled by the local building authority.
Looking for Professional Silo Storage Solutions?
We provide customized design, manufacturing, and installation services for steel silo systems worldwide. Our engineers have completed over 500 site prep projects across 30 countries.
Get Your Free Technical Consultation →