
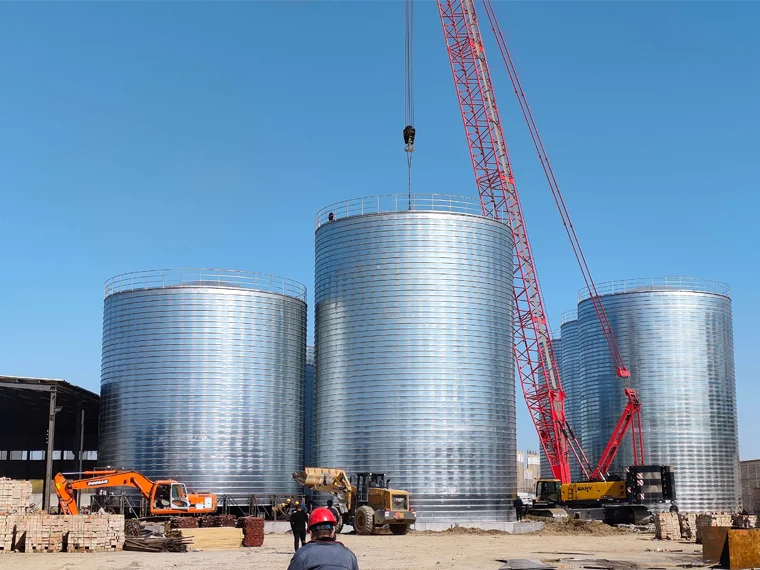
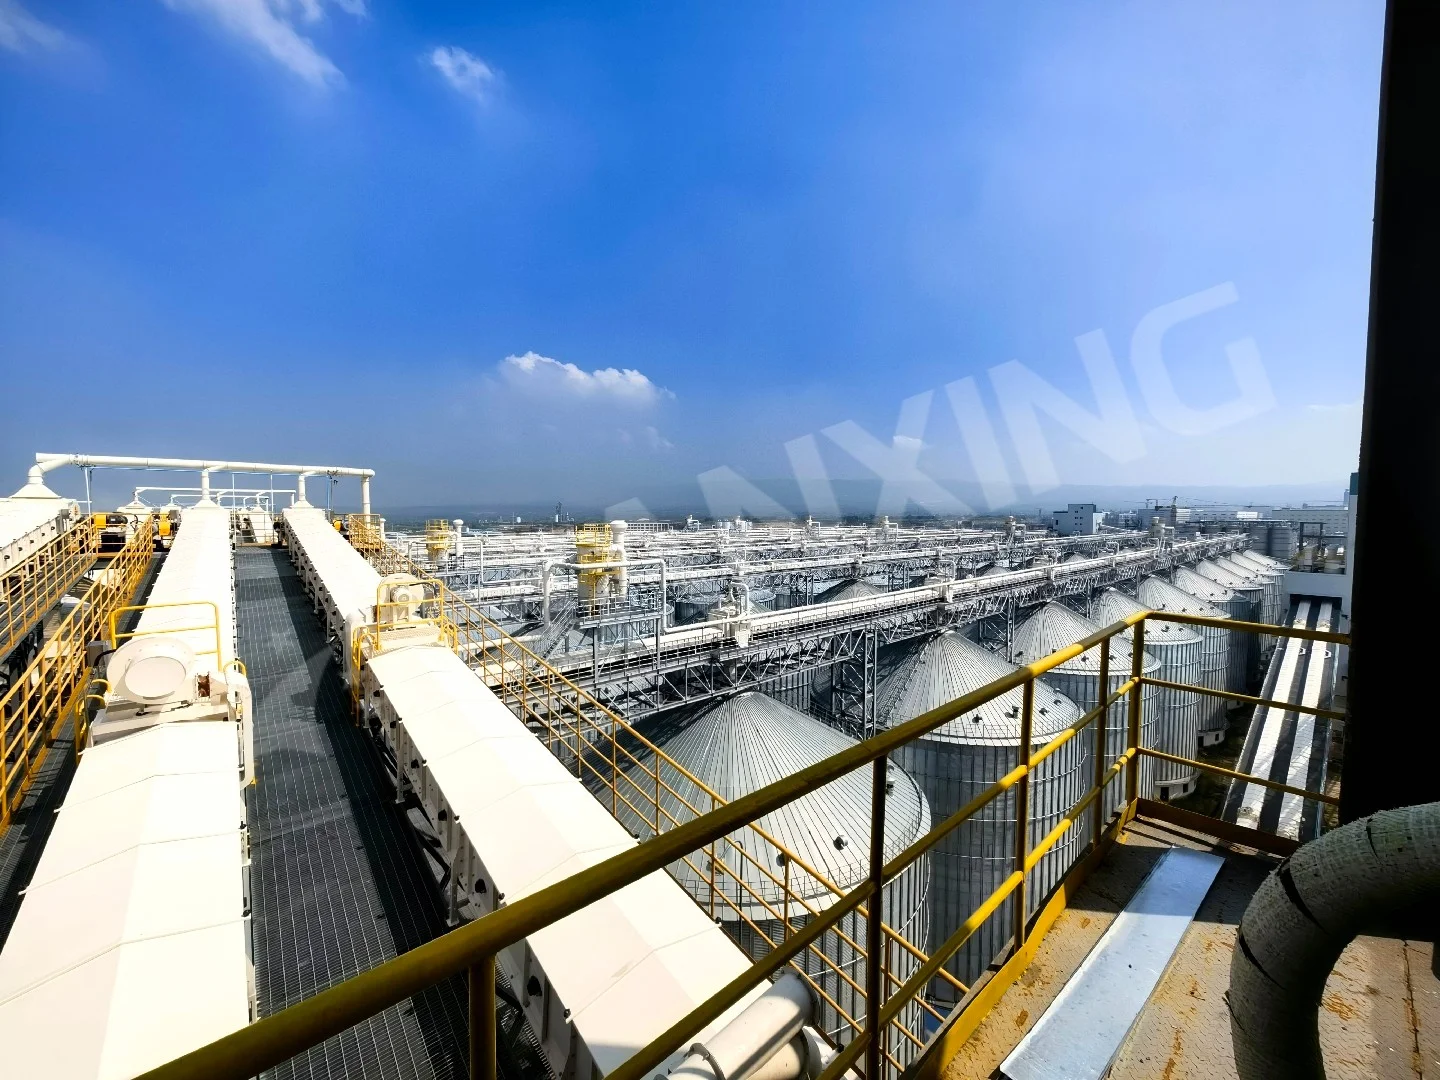


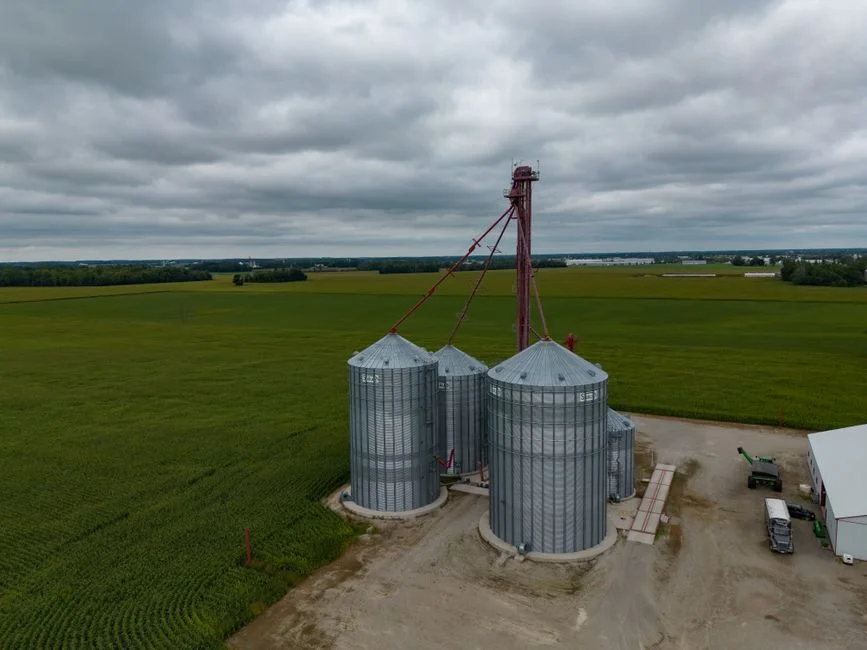
A silo foundation isn't just a concrete pad—it's a precision-engineered structure that must handle 500 to 5,000+ tonnes of vertical load while resisting differential settlement of less than 25 mm. Get this step wrong, and you're looking at structural failure, product contamination, or a complete rebuild within five years.
Key Takeaways
- Core Data Point: Foundation costs typically run 15–25% of total silo project budget, but failure to account for soil bearing capacity can multiply that by 3x in remedial work.
- Best Practice: Always conduct a geotechnical investigation to at least 1.5 times the silo diameter depth before any design work begins.
- Risk Alert: Ignoring wind uplift forces on empty silos is the #1 cause of foundation anchor failure in exposed sites—design for 1.5x the calculated uplift load.
Geotechnical Investigation: The Non-Negotiable First Step
Before a single cubic meter of concrete is poured, you need to know what you're building on. A proper geotechnical investigation involves drilling boreholes at the silo center and perimeter, typically to a depth of 1.5 to 2 times the silo diameter. For a 12-meter diameter silo, that means drilling to 18–24 meters. The lab tests should give you the soil's bearing capacity (kN/m²), angle of internal friction, cohesion, and groundwater level. I've seen projects where skipping this step led to a 200 mm differential settlement—the silo tilted 1.5 degrees, and the discharge cone jammed permanently. That's a $150,000 fix on a $500,000 silo.
The soil report drives everything: footing type, reinforcement schedule, and even whether you need deep piles. For cohesive soils with bearing capacity below 150 kN/m², you're looking at a raft foundation or pile-supported ring beam. For granular soils above 250 kN/m², a simple ring footing often suffices. Never assume—the cost of a geotech survey ($5,000–$15,000) is cheap insurance against a foundation failure that could take down the entire structure.
Foundation Design: Matching Loads to Soil Conditions
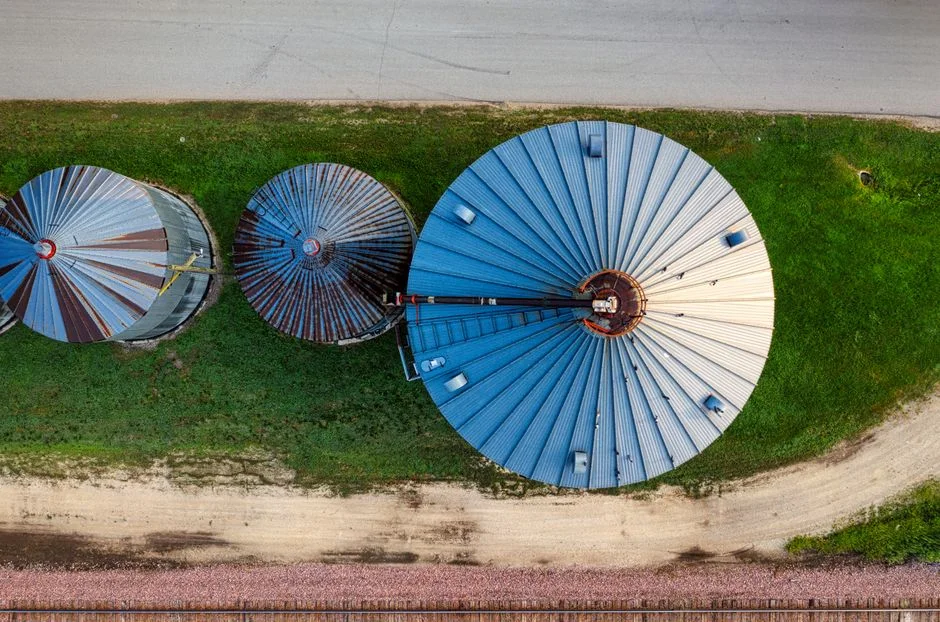
Foundation design for a steel silo is a load-matching exercise. The total vertical load includes the silo's self-weight (typically 50–80 tonnes for a 500-tonne capacity unit), the stored material weight, and live loads from filling and discharge equipment. But the critical loads are often horizontal: wind pressure on the empty silo (which can exceed 1.5 kN/m² in cyclone-prone regions) and seismic forces. In my experience, wind uplift on an empty silo is the most underestimated force—a 15-meter-tall, 10-meter-diameter silo in a 50 m/s wind zone experiences over 80 tonnes of uplift. That means anchor bolts must be designed for tension, not just shear.
Ring Footings vs. Raft Foundations
For most steel silos up to 15 meters in diameter, a reinforced concrete ring footing under the silo wall is the most economical choice. The ring width should be 0.8–1.2 meters, with a depth of 0.5–1.0 meters depending on frost line. Reinforcement is typically 12–16 mm bars at 200 mm centers top and bottom. For larger diameters or poor soil, a full raft foundation (300–500 mm thick) spreads the load more evenly but costs 40–60% more.
The Anchor Bolt Detail Nobody Checks
Anchor bolts are the single most common failure point in silo foundations. They must be embedded at least 400 mm into the concrete, with a 90-degree hook or anchor plate at the bottom. Use hot-dip galvanized bolts (minimum M24 for 500-tonne silos) and leave 100 mm of thread above the base plate for leveling nuts. I always specify a double-nut system—one for leveling, one for locking—and a 10 mm thick base plate with stiffeners. The concrete must be cured for at least 14 days before bolt tensioning to 70% of yield strength.
Construction Sequence: From Excavation to Curing
The construction sequence is straightforward but demands discipline. First, excavate to the specified depth, ensuring a level base within ±10 mm over the entire footing area. Compact the subgrade to 95% of standard Proctor density, then lay a 100 mm blinding layer of lean concrete (M10 grade). Place reinforcement according to the structural drawings—lap splices must be 40 diameters minimum, and cover to soil face should be 75 mm. Pour concrete in one continuous operation for ring footings; for rafts, use construction joints every 6–8 meters with waterstops. Use M30 grade concrete (30 MPa at 28 days) as a minimum, with a slump of 75–100 mm for proper compaction around reinforcement. Cure for 7 days minimum under wet hessian or curing compound—I've seen foundations crack because the contractor skipped curing in 35°C heat.
After curing, install the anchor bolts using a template jig that holds them to ±2 mm positional tolerance. Then backfill around the foundation with compacted granular material, sloping away from the silo at 1:50 for drainage. The final step is a 150 mm thick reinforced concrete floor slab inside the ring, sloped 1:80 toward the center discharge. This slab must have a control joint every 3 meters to prevent cracking from thermal movement. Total construction time for a typical ring footing is 3–4 weeks, including curing. Raft foundations add another week for excavation and reinforcement.
Frequently Asked Questions
Q: What is the minimum concrete strength for a silo foundation?
A: M30 grade concrete (30 MPa compressive strength at 28 days) is the industry standard for most silo foundations. For aggressive soil conditions or seismic zones, upgrade to M35 or M40. The water-cement ratio should not exceed 0.45 to ensure durability against sulfate attack and freeze-thaw cycles. Always use a low-alkali cement if there's any risk of alkali-silica reaction in the aggregate.
Q: How deep should a silo foundation be?
A: Depth depends on the frost line in your region and the soil bearing capacity. In temperate climates, 0.5–1.0 meters below grade is typical for ring footings. In cold regions, the base must be below the frost line (often 1.2–1.5 meters) to prevent frost heave. For pile foundations, the pile tips must reach competent bearing strata, which could be 10–20 meters deep. The geotechnical report will specify the exact depth based on soil stratification.
Q: Can I build a silo foundation on expansive clay?
A: Yes, but it requires special measures. Expansive clays (like black cotton soil) can swell 50–100 mm when wet and shrink when dry, causing differential movement. The solution is either: (1) remove the clay to a depth of 1–1.5 meters and replace with engineered fill, or (2) use a piled foundation with a suspended slab that doesn't contact the clay. A moisture barrier (geomembrane) around the foundation perimeter also helps. Expect 20–30% higher foundation costs in these conditions.
Q: What is the typical reinforcement ratio for a ring footing?
A: For a ring footing supporting a steel silo, the reinforcement ratio is usually 0.5–0.8% of the cross-sectional area. That translates to 12–16 mm diameter bars at 200 mm centers both top and bottom, with 10 mm stirrups at 300 mm centers. The reinforcement must be continuous around the ring, with lap splices staggered by at least 1 meter. For seismic zones, increase the ratio to 1.0% and use closer stirrup spacing (150 mm centers) at the corners.
Q: How do I handle groundwater during foundation construction?
A: If the water table is above the foundation base, you need dewatering. Install sump pumps in the excavation and maintain the water level at least 500 mm below the base during concrete placement. For high-flow situations, consider a sheet pile cofferdam or a well-point system. Never place concrete in standing water—it dilutes the cement and reduces strength by 30–50%. After construction, install a perimeter drainage system (perforated pipe in gravel trench) to keep the water table down permanently.
Q: What is the acceptable tolerance for silo foundation levelness?
A: The top of the foundation (where the silo base plate sits) must be level within ±5 mm over the entire circumference. This is critical because steel silos are fabricated to tight tolerances—a 10 mm deviation at the foundation translates to a 50 mm lean at the top of a 20-meter silo. Use laser leveling during concrete finishing, and check with a digital theodolite after curing. If the tolerance is exceeded, you can use grout pads under the base plate to correct it, but that's a last resort.
Looking for Professional Silo Storage Solutions?
We provide customized design, manufacturing, and installation services for steel silo systems worldwide.
Get Your Free Technical Consultation →